
Lonestar Family Health Clinic Expansion
Enhancing Healthcare Accessibility Through Strategic Design and Project Management
Explore Project
Enhancing Healthcare Accessibility Through Strategic Design and Project Management
Explore ProjectType: Professional project with a small team
Role: Design Lead & Project Manager
Timeline: 3 years (2022 to 2024)
Tools Used: User Interviews, Healthcare Facility Planning, Spatial Design, Interior Design, 3D Visualization, Cross Functional Coordination
Objective: Lead all phases of the project from discovery through construction administration, owning stakeholder alignment, design decision making, and cross functional coordination across architects, engineers, contractors, and municipal agencies to deliver a state of the art behavioral health facility.



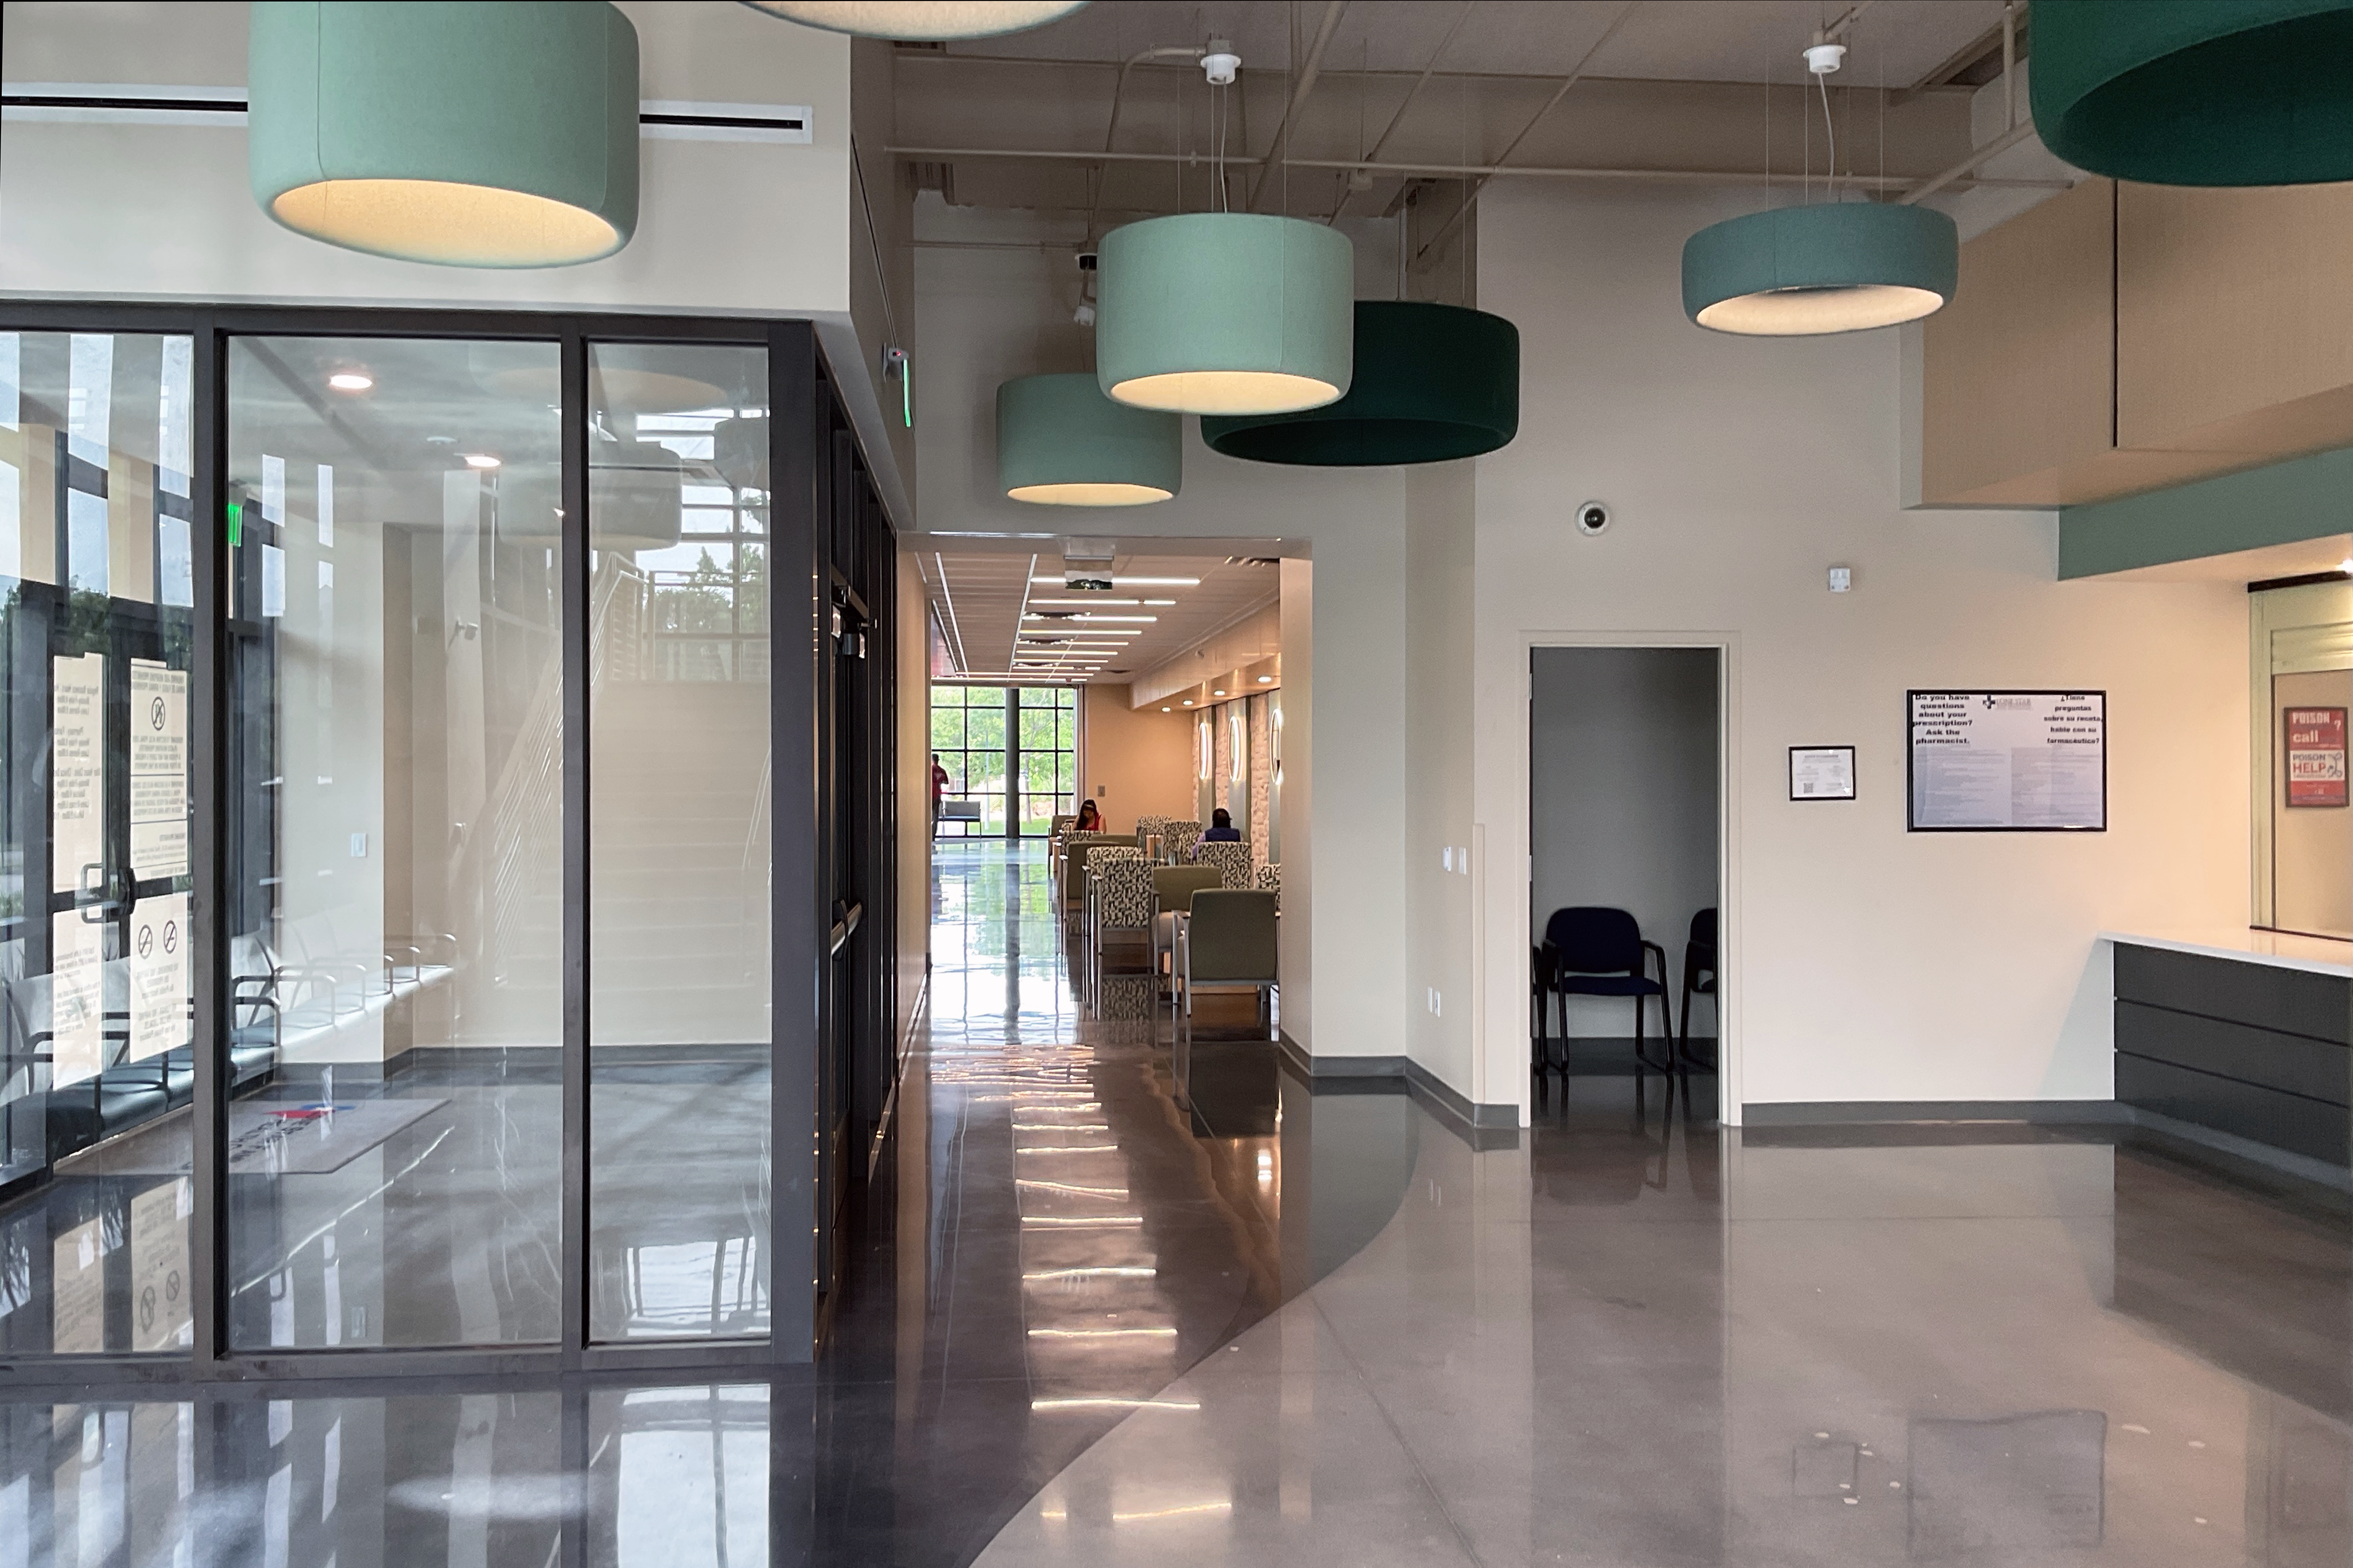
The Lone Star Family Health Clinic Expansion in Conroe, TX, is a $9.5M project aimed at transforming a two-story medical office building into a comprehensive healthcare facility. The expansion added a 26,000 sq. ft. Behavioral Health Clinic and enhanced administrative spaces, reflecting the growing needs of the community. My role as an Architectural Designer involved managing all phases, from pre-development to construction administration, ensuring the project’s successful execution.
Every square foot of a behavioral health clinic is a decision with human stakes. This project required the same core skills as digital product management: deeply understanding user needs before defining the solution, aligning diverse stakeholders around a shared vision, making scope and priority tradeoffs under real constraints, and driving execution across a large cross functional team over a multi year timeline.
Managing a $9.5M project from pre-development through a 24 month construction phase is a master class in stakeholder management, risk mitigation, and delivering outcomes against competing demands.
Users: Healthcare providers, administrative staff, and patients relying on enhanced behavioral health services.
Design Collaborators: Architects, engineers, contractors, and municipal agencies collaborating to deliver a functional and compliant facility.
Stakeholder Management: Owned client relationships and facilitated alignment across 10+ disciplines including structural, mechanical, electrical, and civil engineers, contractors, and municipal agencies.
Scope and Priority Management: Conducted value engineering to optimize scope against a $9.5M budget without compromising the core user experience for patients and staff.
Cross Functional Coordination: Led bi weekly OAC meetings, managed change requests, and resolved interdisciplinary conflicts across a 24 month execution timeline.
Risk Mitigation: Identified and resolved design conflicts early in documentation phase to prevent costly field changes during construction.
Client Communication: Presented design decisions using 3D renderings, animated flythroughs, and material samples to make complex tradeoffs legible to non technical stakeholders.
1. Discovery: Client Interviews and Constraints Mapping (6 months)
Conducted initial client meetings as structured user interviews, understanding clinical workflows, patient populations, and operational goals before any spatial design began.
Established contracts, consultant scopes, and timelines to align all parties on deliverables and profitability.
Researched jurisdictional regulations to define compliance constraints early.
2. Define and Ideate: Spatial Layouts and Design Exploration (4 months)
Translated client and user needs into spatial layouts through site surveys and iterative design exploration.
Led client review sessions using 3D renderings, animated flythroughs, and physical material samples to make abstract design decisions tangible and drive alignment.
Collaborated with consultants to finalize spatial designs and specify materials.
3. Specify: Translating Design Intent into Technical Documentation (2 months)
Produced detailed architectural drawings translating design decisions into precise technical specifications across structural, mechanical, and electrical requirements.
Coordinated with consultants to resolve conflicts such as sewage systems, structural supports, and fire exits before they reached the field.
Reviewed QA/QC feedback to ensure all consultant drawings preserved design intent.
4. Implementation: Stakeholder Management Through Build (24 months)
Led public bidding for a General Contractor and coordinated permit applications across all consultants.
Drove value engineering decisions to reduce construction costs while maintaining quality and user experience standards.



Managed shop drawings, owner change requests, and bi weekly OAC meetings to track progress and resolve challenges.
Performed monthly site visits to verify timeline adherence and quality standards.
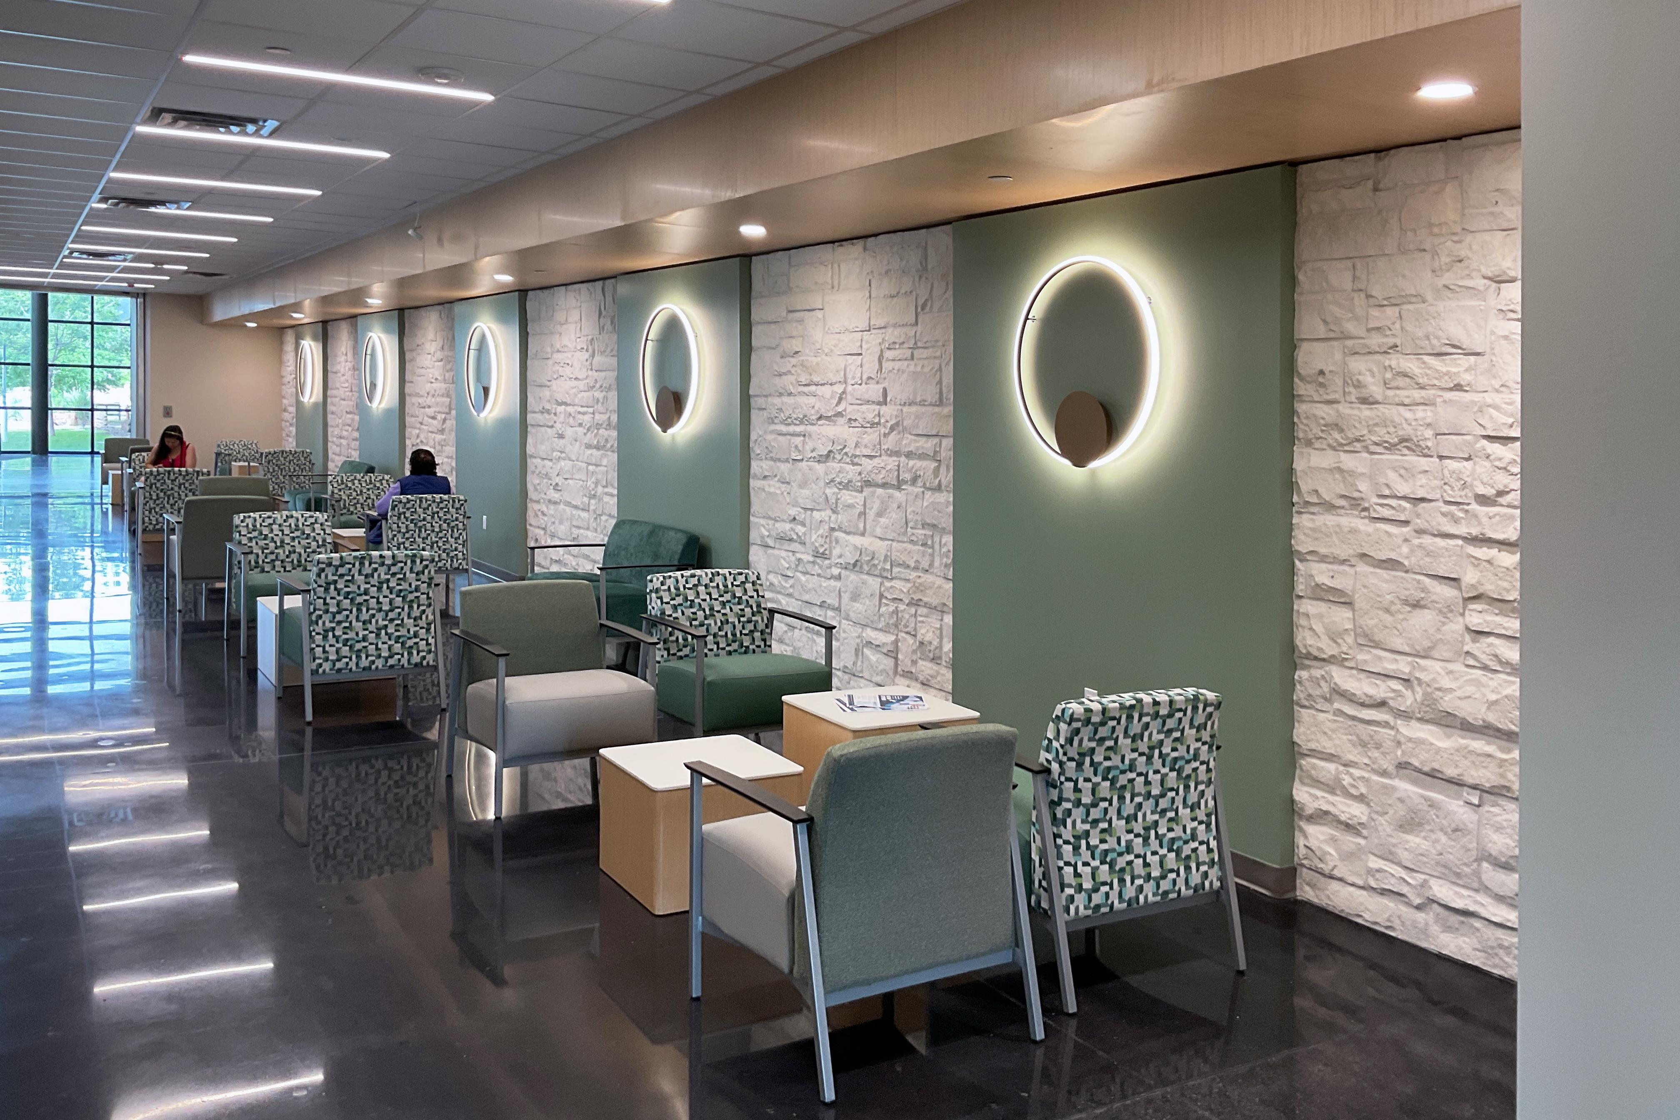
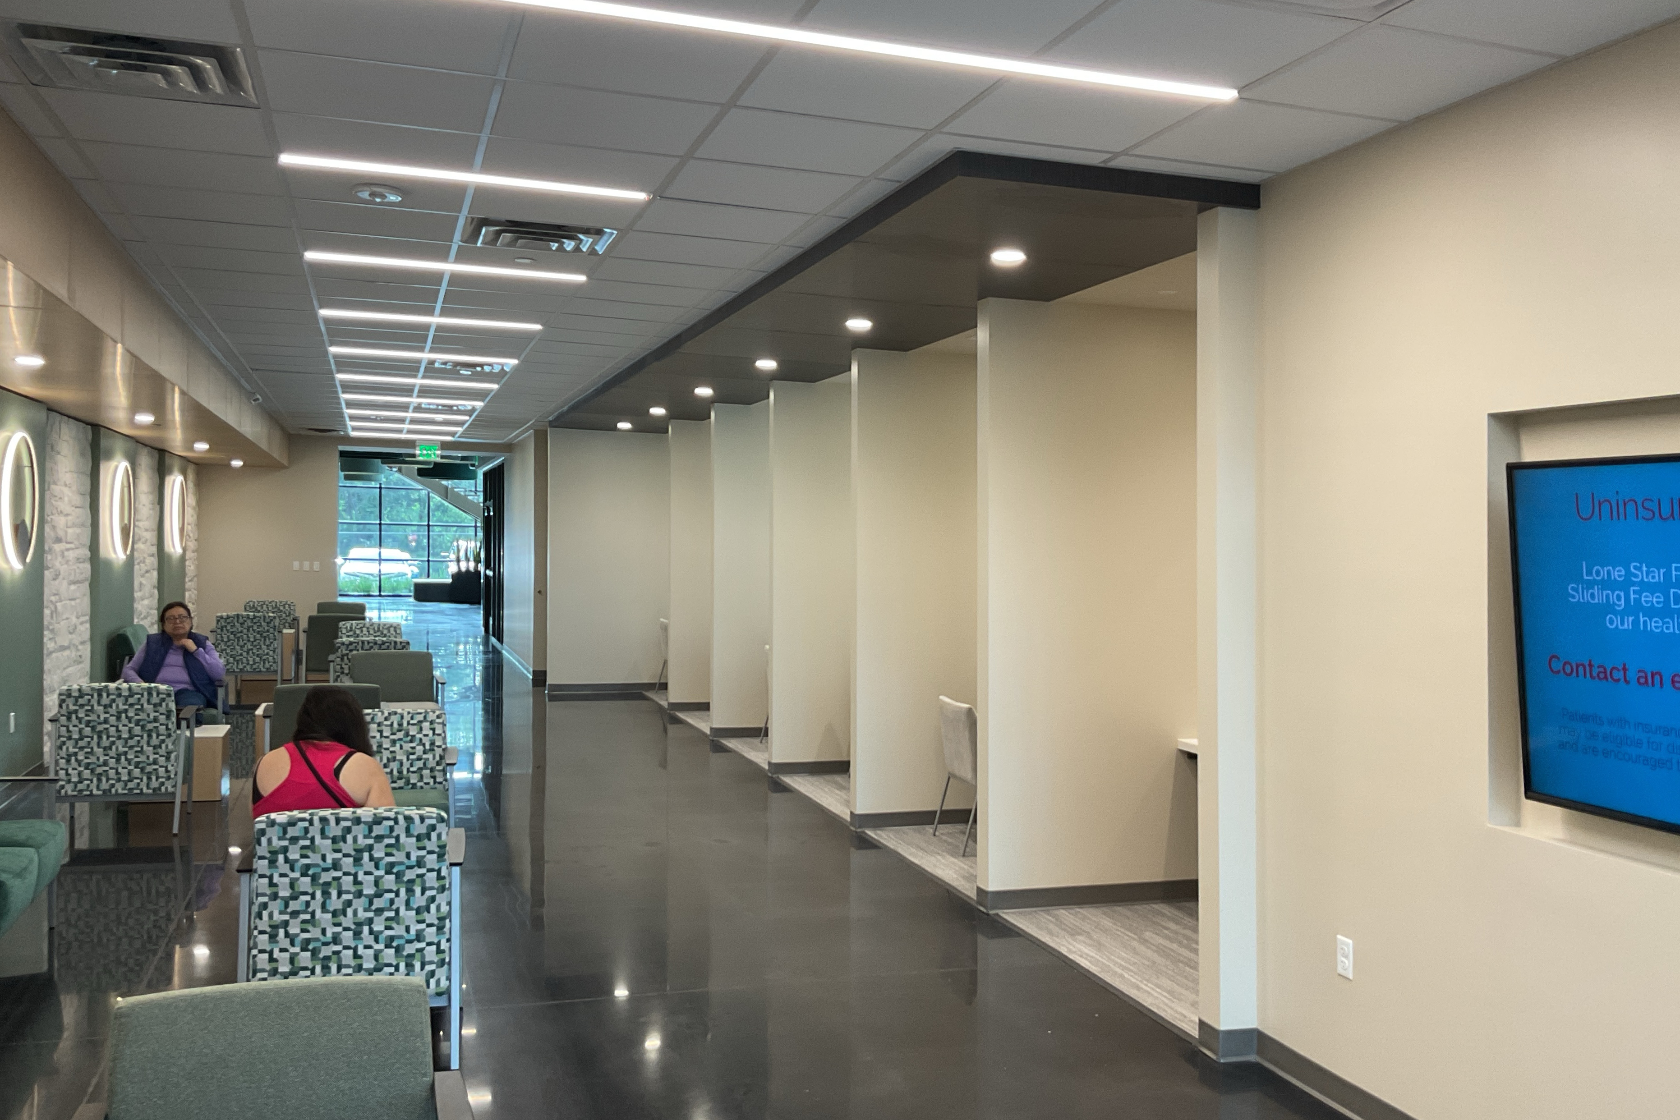
1. Patient Experience:
Measure patient satisfaction and efficiency in navigating the new Behavioral Health Clinic.
2. Operational Efficiency:
Monitor staff productivity improvements in redesigned administrative areas.
3. Budget and Timeline Adherence:
Track adherence to project budgets and schedules to inform future healthcare facility projects.
4. Scalability:
Evaluate the facility’s ability to accommodate future growth and changes in healthcare services.
Managing a large scale facility project over 3 years taught me that the core skills of product management translate directly across physical and digital contexts: understand your users before defining your solution, align stakeholders around shared goals, make principled tradeoffs under real constraints, and drive execution with accountability.
The skills I carried most directly into product work: mapping user journeys before drawing any walls, communicating design rationale to non technical stakeholders through visual artifacts, and navigating competing priorities across a large cross functional team with no single source of authority.
Below is the rendering of the final interior and exterior design of the project.